Gold Coast Hospital and Health Service
Level 6 Proxima Building, Lumina – Gold Coast Health and Knowledge
Yugambeh Region
2024 - 2026
Architecture
Interior Design
Concept Design, Schematic Design, Detailed Design, Tender Documentation, Construction Phase Services
Subconsultant team: Diametric Engineers, Certis & Intertia


A new era for youth mental health support on the Gold Coast.
Locatedwithin the Proxima building in the Gold Coast Health and Knowledge Precinct inthe Yugambeh language region, this 1,400sqm cold shell fitout is apurpose-built setting for the Child and Youth Mental Health Service (CYMHS),delivered by Gold Coast Hospital and Health Service (GCHHS). The service bringstogether multidisciplinary teams in a safe, flexible, and welcoming environmentthat supports the wellbeing of young people and their families.
Archipelago'srole spanned architecture and interior design, and the development of a bespokedesign framework grounded in trauma-informed and neurodiverse designprinciples. The brief called for a facility that could deliver high‑qualitymental health services while creating a calm, welcoming environment that supportsthe development of trust, meaningful therapeutic engagement, and enablesclinicians to deliver care with confidence and compassion.
Designed inclose collaboration with clinicians and stakeholders, CYMHS Proxima balancesclinical rigour with a sense of warmth, calmness and playfulness. The fitoutfeatures a clear and intuitive layout with strong emphasis on privacy,flexibility, efficient workflows, and connection to nature and place.
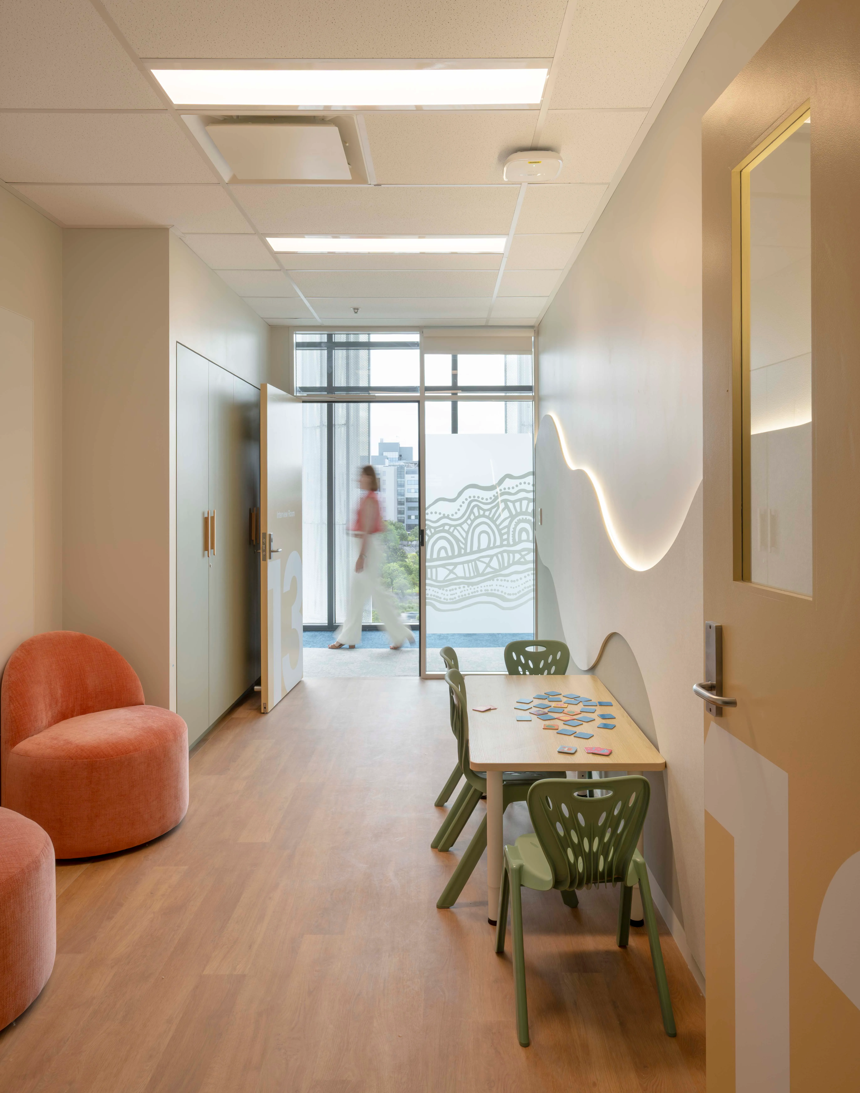
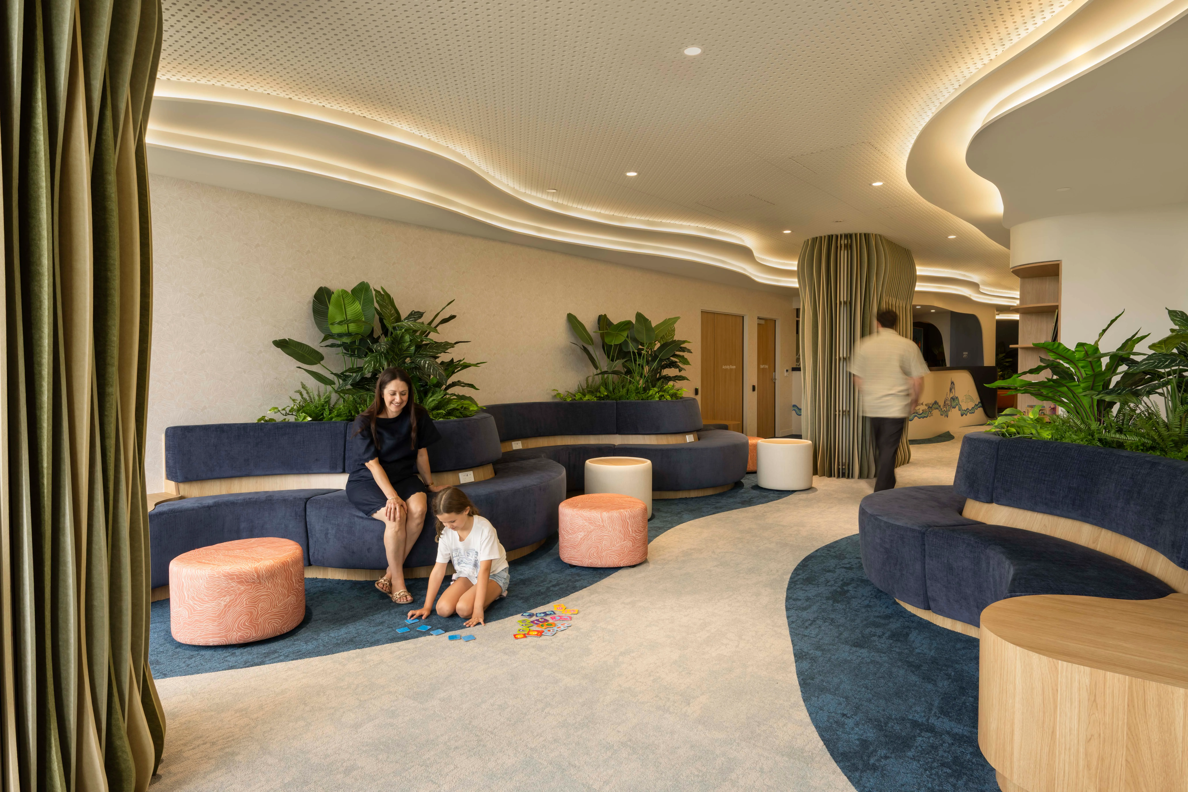
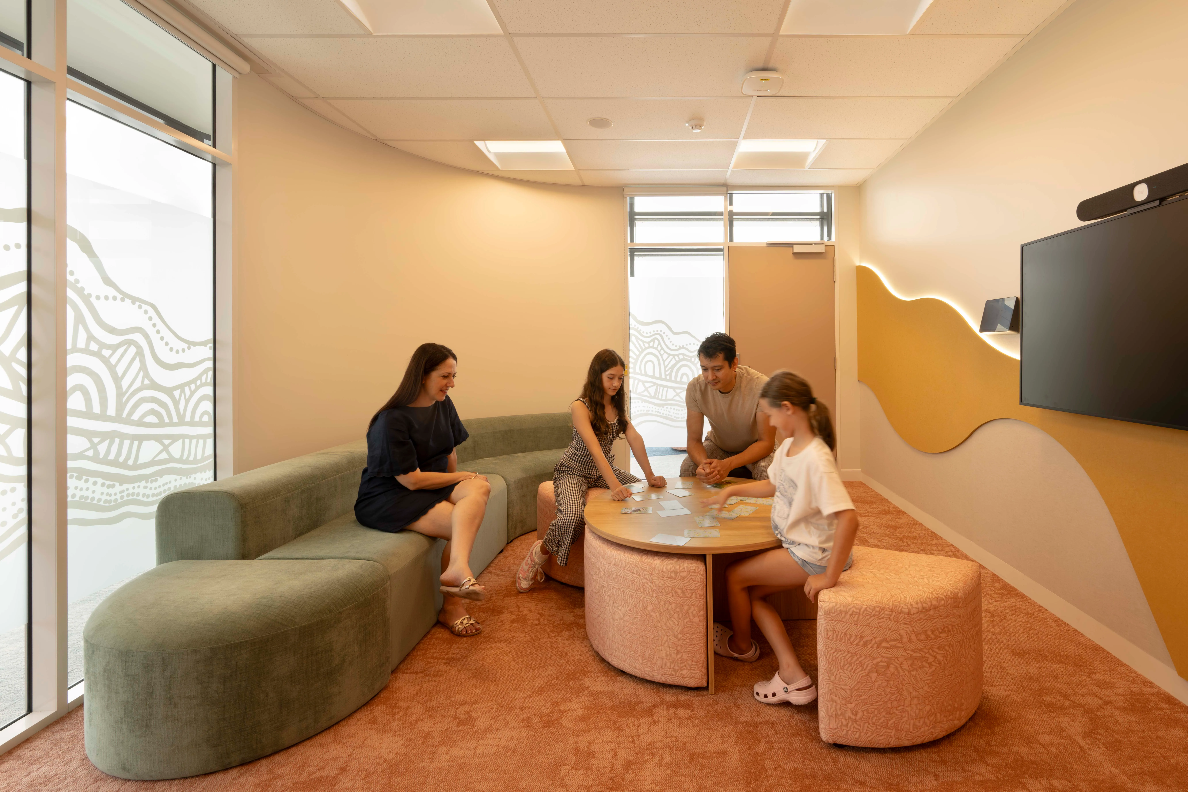
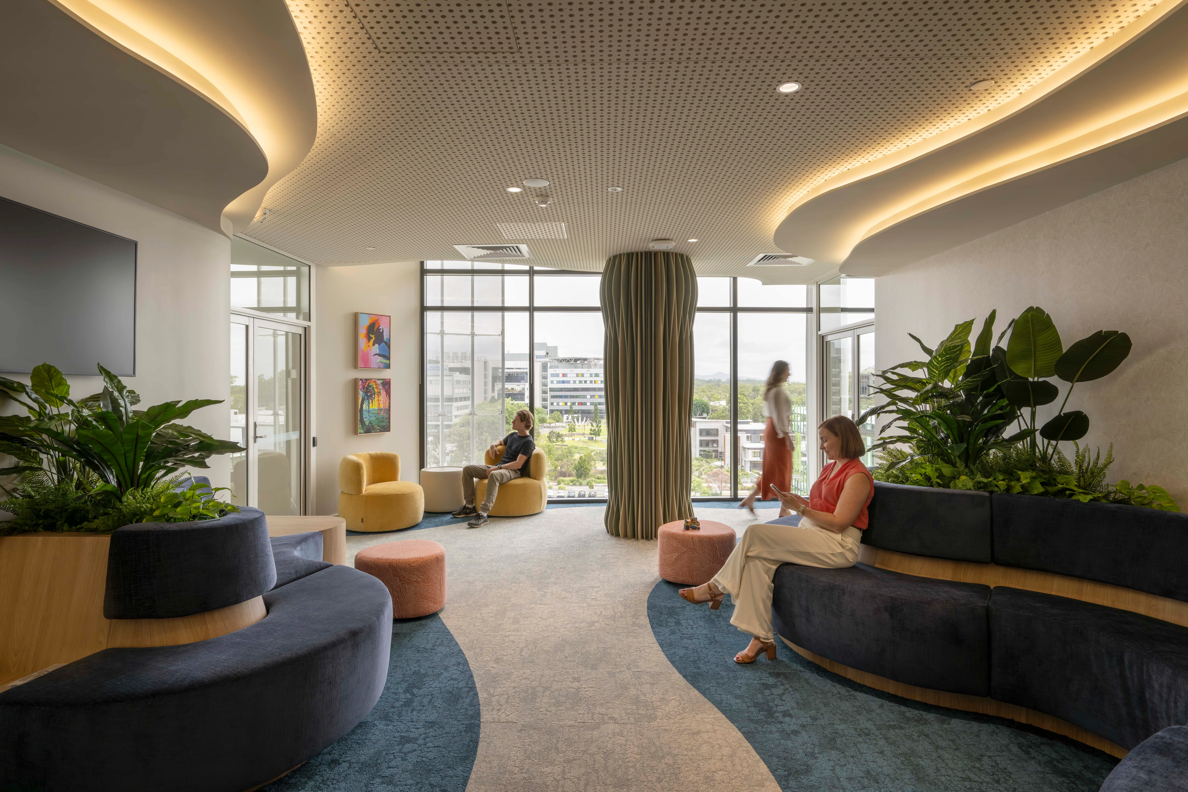
Group therapy spaces, consultation rooms, breakoutspaces, and sensory rooms are seamlessly integrated, enabling a variety oftherapeutic interactions while upholding personal and cultural sensitivity.Young people arrive to a varied waiting environment, providing space that ismore open for families, or more quiet for those who need a moment, supporting asense of choice and control from the moment they walk through the door.Consultation spaces are designed for flexibility and sensory control to allowclinicians to tailor spaces to each client’s needs.
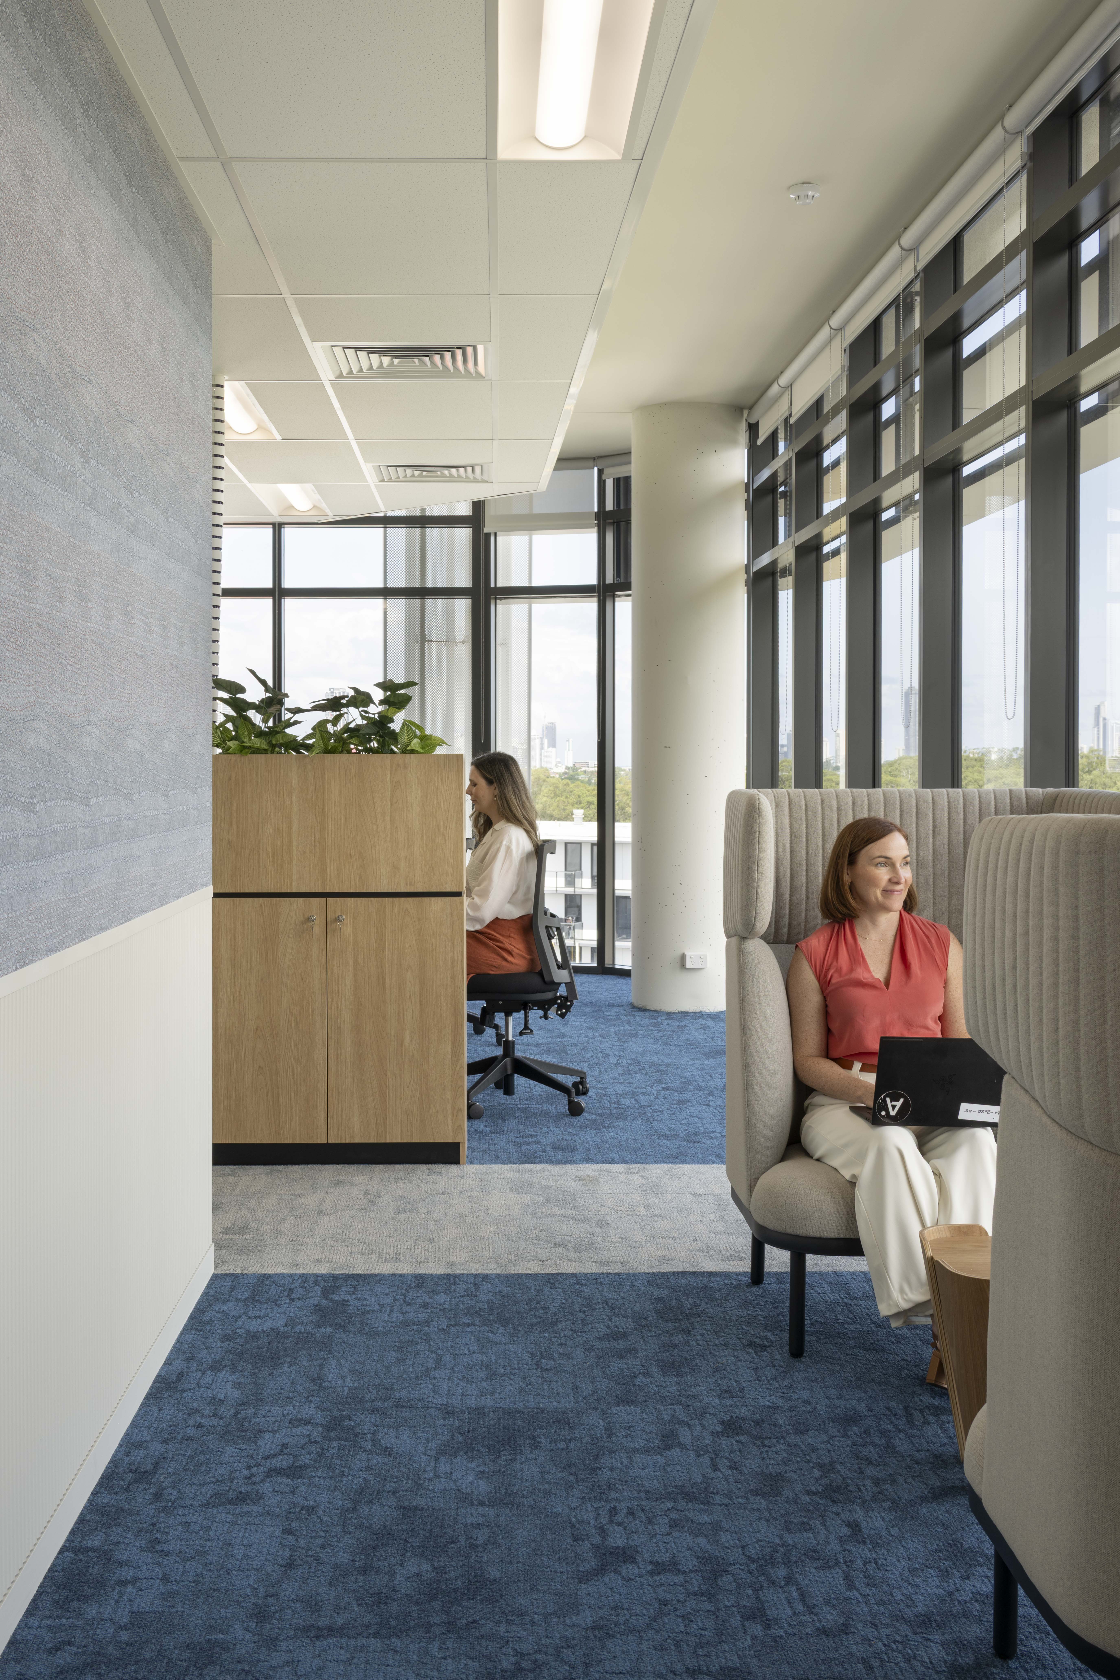
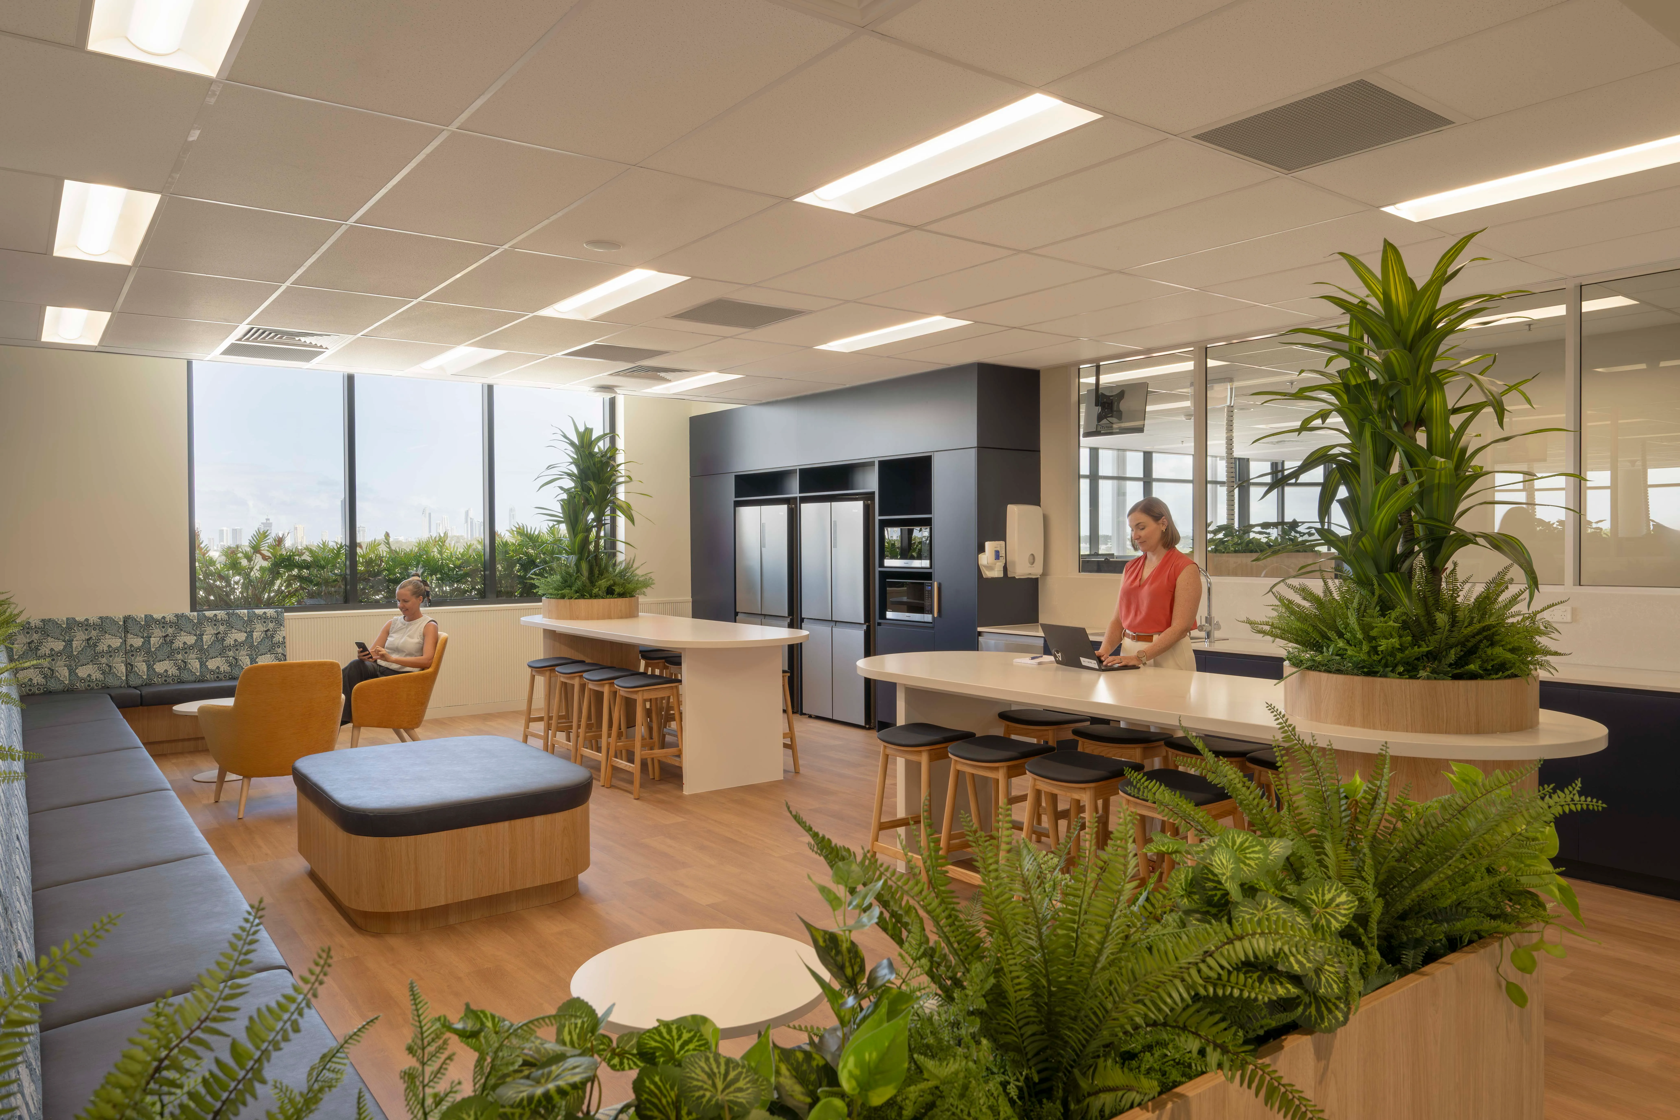
Staffexperience was given equal weight. Natural light reaches work zones across thefloor plate, while acoustic separation supports focus and confidentialconversations. Efficient back‑of‑house circulation improvessafety and navigational clarity, and the workplace is designed to supportmultidisciplinary teams in delivering high‑quality care and supportingefficient ways of working, with a mix of spaces for collaboration, socialconnection and focused individual work. Dedicated areas allow staff to resetand decompress, supporting wellbeing, resilience and staff retention, andenabling clinicians to deliver high‑quality care.
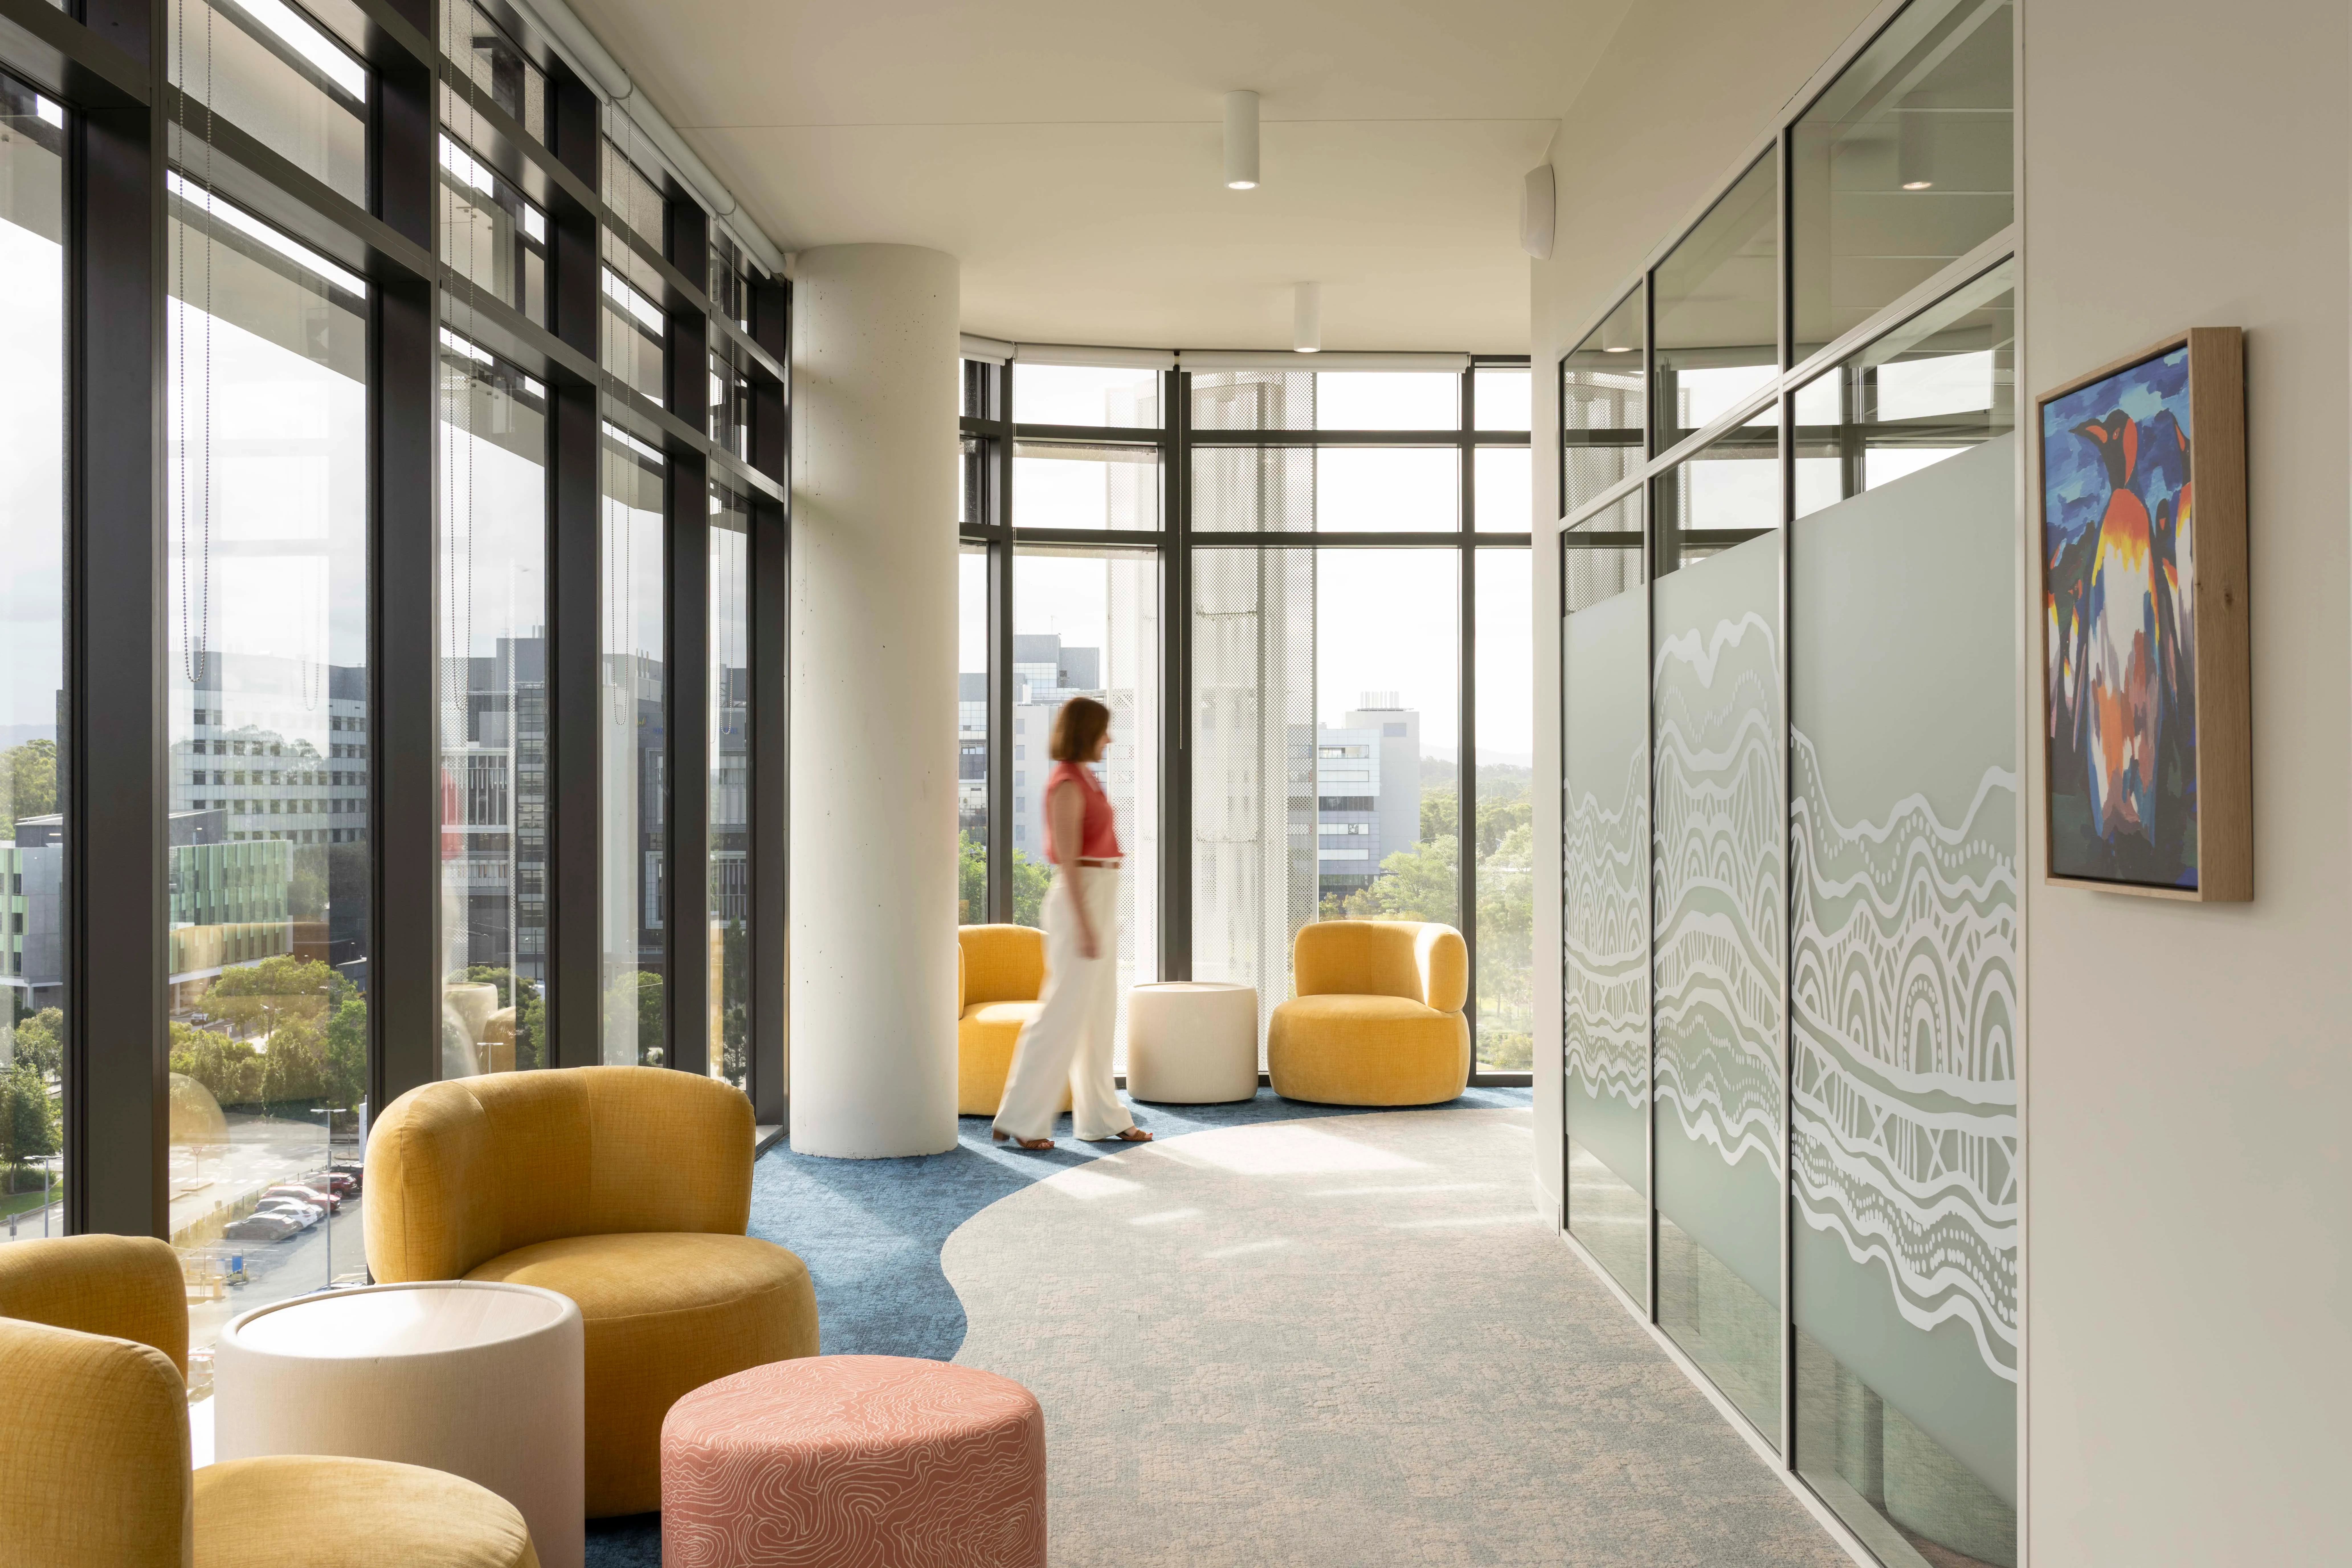
Archipelagoengaged with the Gold Coast Health Consumer Advisory Group and First Nations EquityProgram Manager to incorporate Country through colour and material selectionand informing the narrative of the space. The interior design draws inspirationfrom the surrounding Gold Coast landscape, incorporating natural materials,soft curves, and a calming palette of deep blues, coral tones, and sea greensevoking the journey along the Nerang River from the sea to the hinterland.
The resultis a thoughtfully designed, calming environment that balances clinicalfunctionality with warmth and humanity, supporting the diverse needs of youngpeople and the professionals who care for them.
What were the challenges?
What were our solutions?
How did we add value?