Stockland
Sunshine Coast, Queensland
Kabi Kabi and Jinibara people
2022 - current
Architecture
Interior Design
Landscape Architecture
Urban Design
Design competition through to delivery. An integrated and holistic approach to the design for the community masterplan, shared facilities and public realm.
Studio Spillane - Interior Design




Celebrating community connectivity and subtropical living
Halcyon Coves land lease community offers high quality, low maintenance resort style living for silver renters within the Caloundra South PDA. Working closely with Stockland’s project team from concept to delivery, Archipelago’s cross disciplinary approach provided a holistic and integrated design for community masterplan, shared facilities and public realm, translating concepts into a clear and tangible outcome for purchases – the opportunity to downsize while enhancing lifestyle quality with connection to nature.
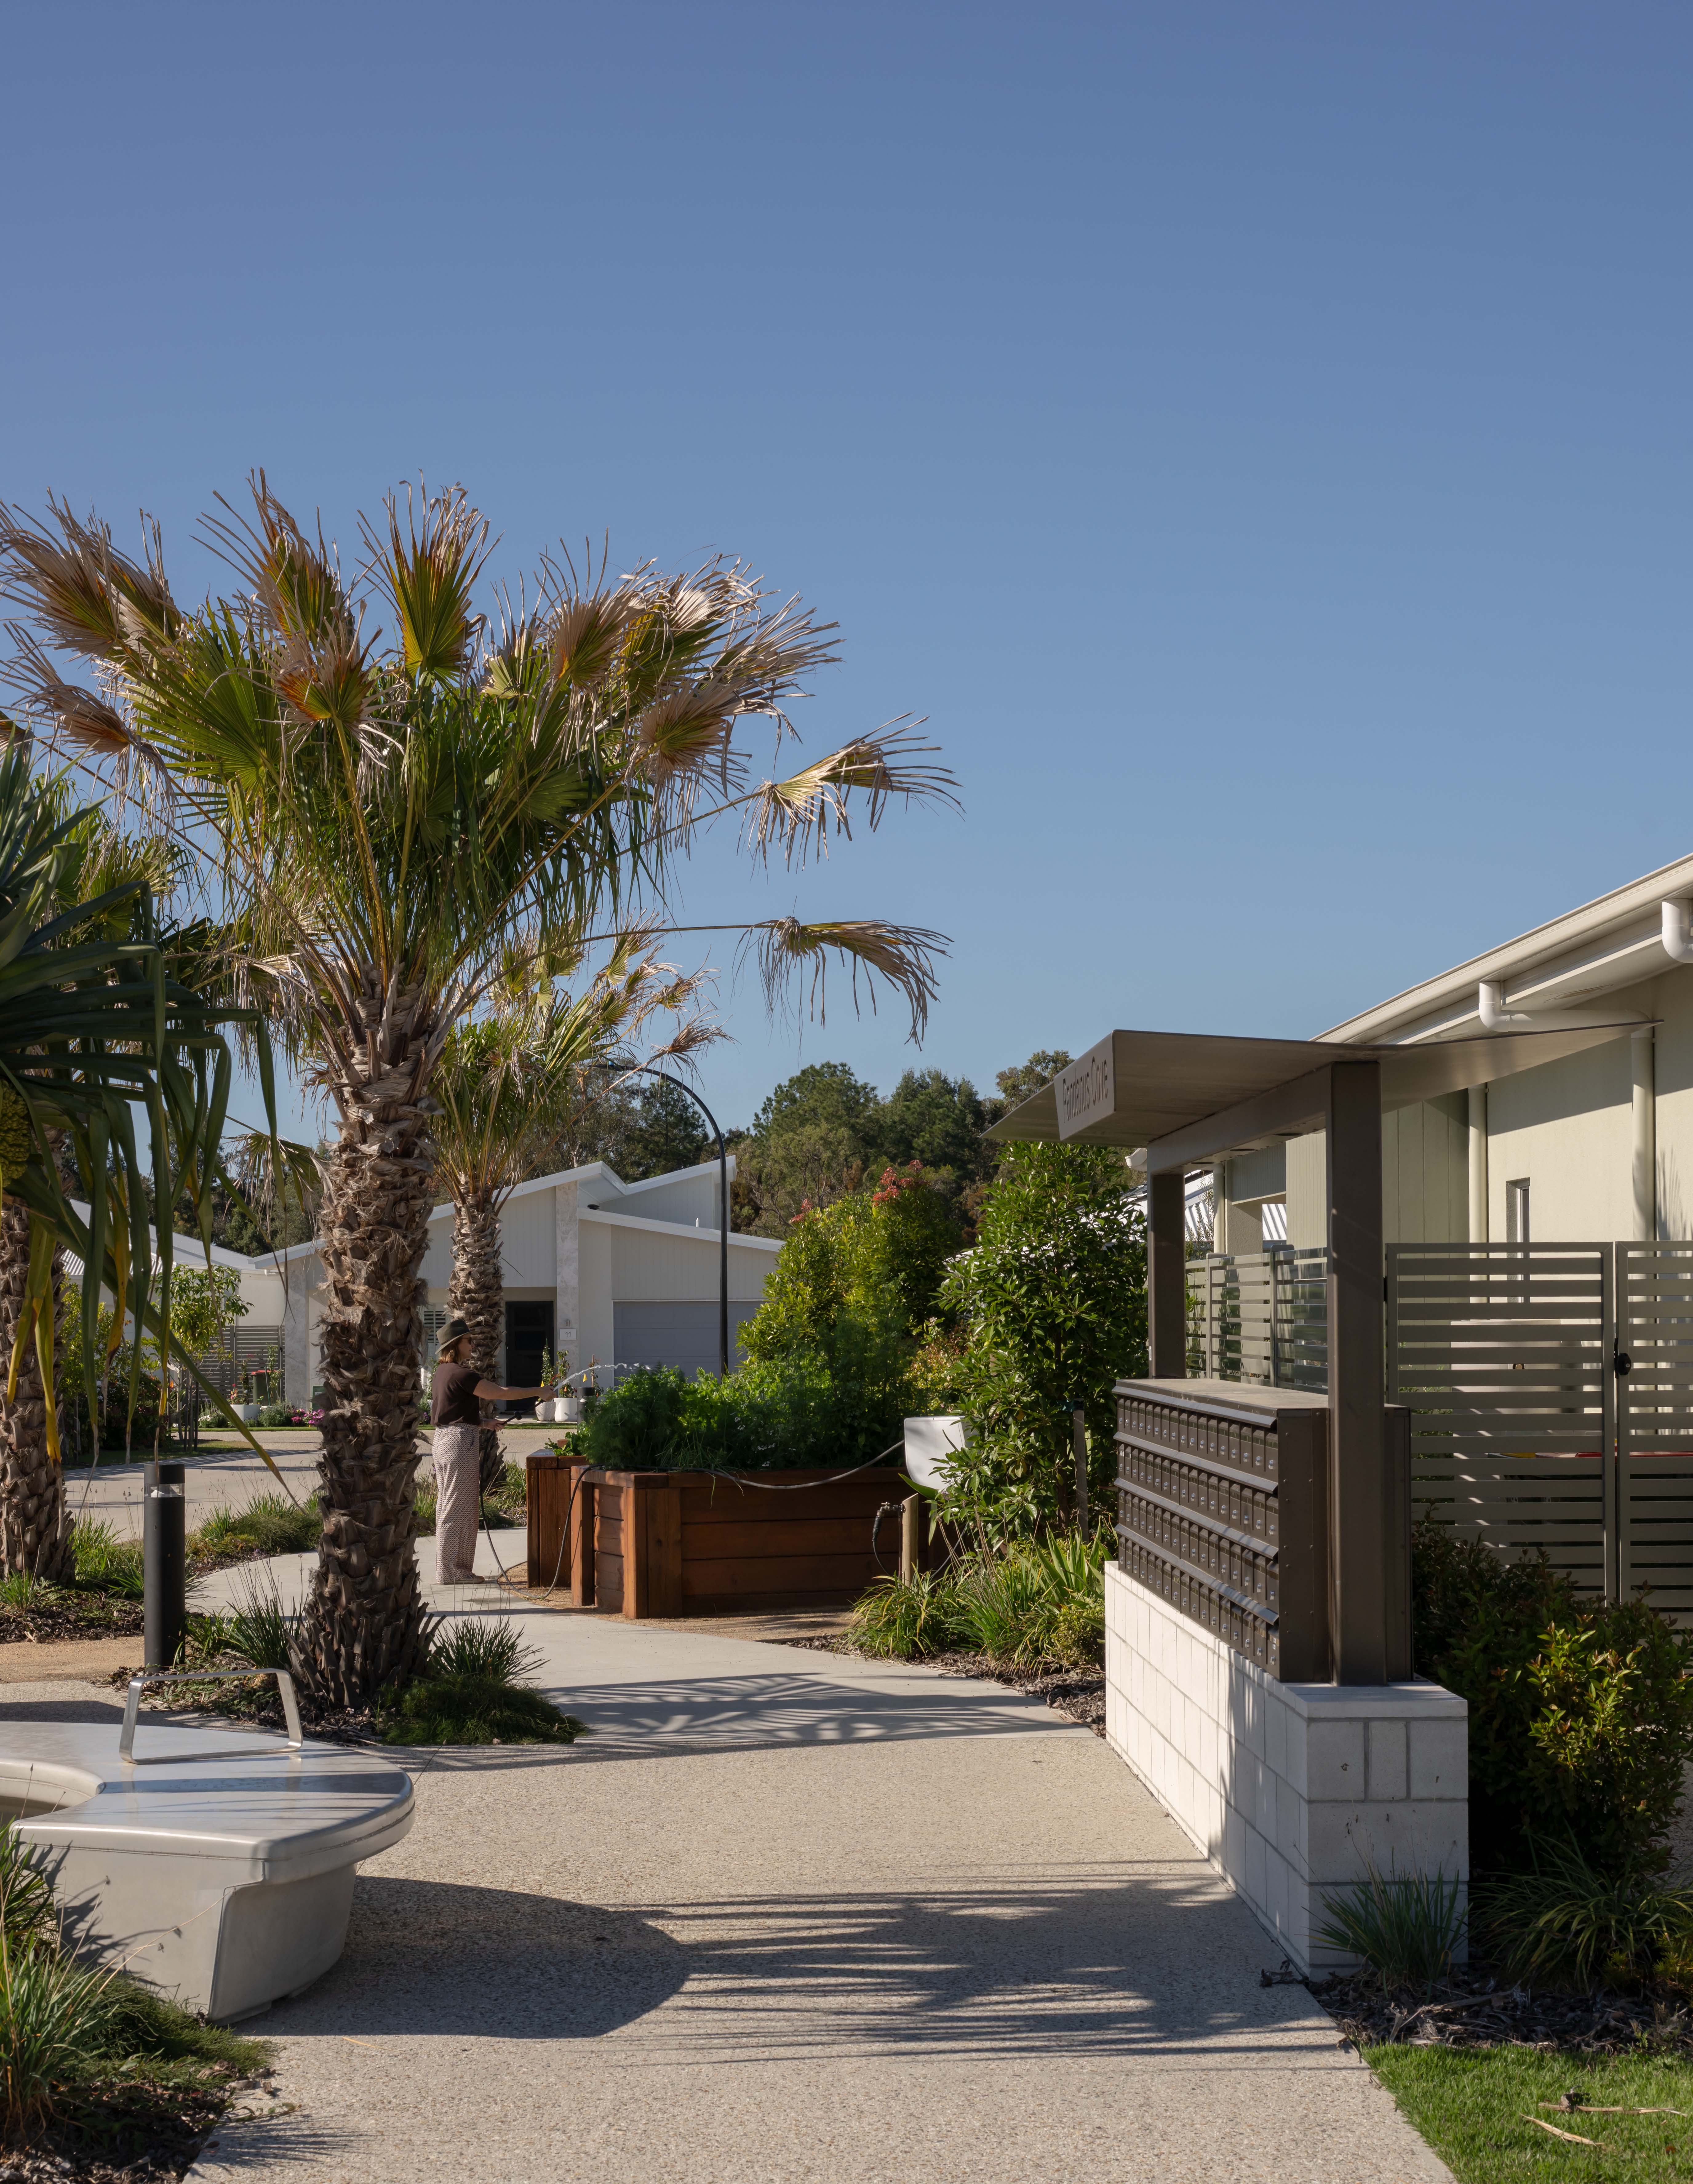
As Stockland's largest LLC on the Sunshine Coast, delivering 431 homes on a 20 hectare site, controlling scale was a key consideration for the project. To achieve this, and establish a strong sense of place, Archipelago organised the master plan into a series of sub-communities, structured around green spaces and a Living Loop which centralises amenities, promotes incidental social interactions and provides defined wayfinding and individualised addresses.
From the moment of arrival, homeowners are welcomed into a resort style experience that balances relaxation with community connection and enabled active interests. A swimming lagoon, connected water features and layered landscaping establish distinct precincts to cater for gathering, play and retreat spaces, with the common facilities programme delivered across a series of pavilions scattered throughout.
Celebrating the Sunshine Coasts subtropical vernacular, Halcyon Coves offering a quality, low maintenance environment providing a shady, breezy and sustainable retreat. At the scale of the room, every interior space enjoys considered visual connection to landscape and transitions between spaces are signposted with garden and natural connection. At the scale of the master plan, the clustered neighbourhoods are stitched together by Living Links; pedestrian pathways providing additionallayers of connectivity, community interaction, productive landscapes and accessto the surrounding context of Bells Creek and external neighbourhood amenities.
What were the challenges?
Archipelago was committed to working collaboratively and responsively with Stockland’s Development Manager to ensure the final master plan delivered not only a strong design narrative, but a maximum yielding solution that aligned design quality with overall project budgets and development feasibility. We approached the ECI and D&C processes with an attitude that sought to maximise value offered by all parties approaching the project from different perspectives.
We worked closely with the project builders to optimise the project’s structural systems and speed of delivery, which ultimately resulted in delivery of the club house ahead of Stockland’s time commitments outlined to homeowners.
What were our solutions?
Halcyon Coves demonstrates Archipelago’s unique and integrated ability to conceptualise and deliver projects at scale, from consideration of region to room – from regional responsiveness through to the structure of a master plan, a contextually sensitive architecture, and the detailed design of interior spaces and their connection to landscape. Our cross-disciplinary capability across urban design, architecture, interior design and landscape architecture provided Stockland with a single point of contact and the confidence to ensure a high quality, integrated, and coordinated design outcome was delivered on time and on budget.
How did we add value?
As strong advocates for a rigorous process, this demonstrated value at all scales throughout this project, from the performance of the overall master plan through to the construction delivery for common facility pavilions. Halcyon Coves is a testament to the AND conversation – a belief that competing demands and often be complementary when the right attitudes and an appropriate level of rigour is applied to the process. With a fast-growing portfolio of Halcyon Communities, the value of folding lessons learned through to the next project yields immediate value, and a process to which Archipelago remains committed to working with Stockland to complete as the project reaches stages of practical completion.